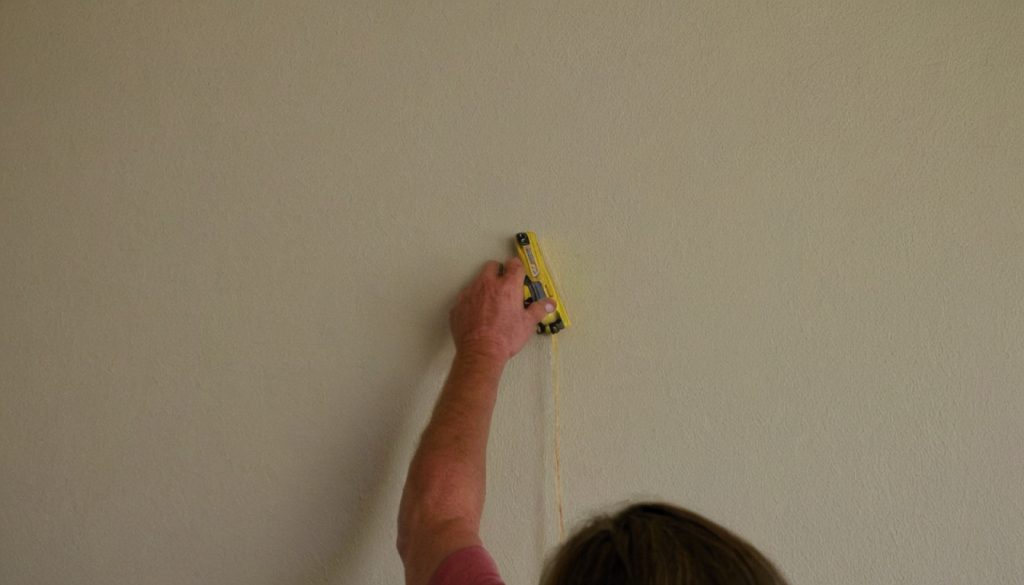
Hook a tape measure over a 14-foot wall and the first cost decision is the pattern: this homeowner is pricing an 11-batten accent wall on painted drywall, not an open-ended collection of wall accent ideas. Fixing the wall at 168 by 96 inches, with two rails and one receptacle, keeps board quantities, finish coats, tools, and contractor bids comparable.
Build a Board-and-Batten Accent Wall and Price Every Board, Nail, and Paint Coat shown as an editorial planning reference.
What exactly is included in this 14-foot board-and-batten accent wall estimate?
The estimate covers nominal 1×3 trim, construction adhesive, 18-gauge brads, 10 percent board waste, one primer coat, two satin paint coats, and ordinary finishing supplies. The existing drywall must be sound and flat enough for cleaning, light sanding, and minor patching.
What exactly is included in this 14-foot board-and-batten accent wall estimate shown with practical context cues.
The worked wall needs one fixed scope before prices can be compared
| Scope item | Included | Excluded or separate |
|---|---|---|
| Wall | 168 by 96 inches; no doors or windows | Heavy texture, skim coating, water damage, or lead-paint work |
| Trim | Actual 3/4-by-2-1/2-inch stock; 11 battens and two 14-foot rails | Crown molding, outside corners, or full panels for walls |
| Base | Remove the existing baseboard and install a 1×3 bottom rail | Baseboard replacement elsewhere in the room |
| Electrical | One duplex receptacle requiring a depth review | Box relocation, rewiring, permit fees, or electrician labor |
| Pricing | Local Charlotte, North Carolina pickup prices collected on one date | Delivery and sales tax unless entered in the ledger |
Checkout cost and consumed material cost answer different budget questions
Checkout cost counts every full board, box, tube, can, and tool taken through the register. Consumed cost prorates the nails, adhesive, caulk, primer, and paint left over. Use checkout cost to set the cash budget, especially if this wall supports broader living room decor ideas for hardworking shared spaces.
The next number is the cut list: how many 1×3 boards does a 14-foot wall require?
How many 1×3 boards does a 14-foot-wide board-and-batten wall require?
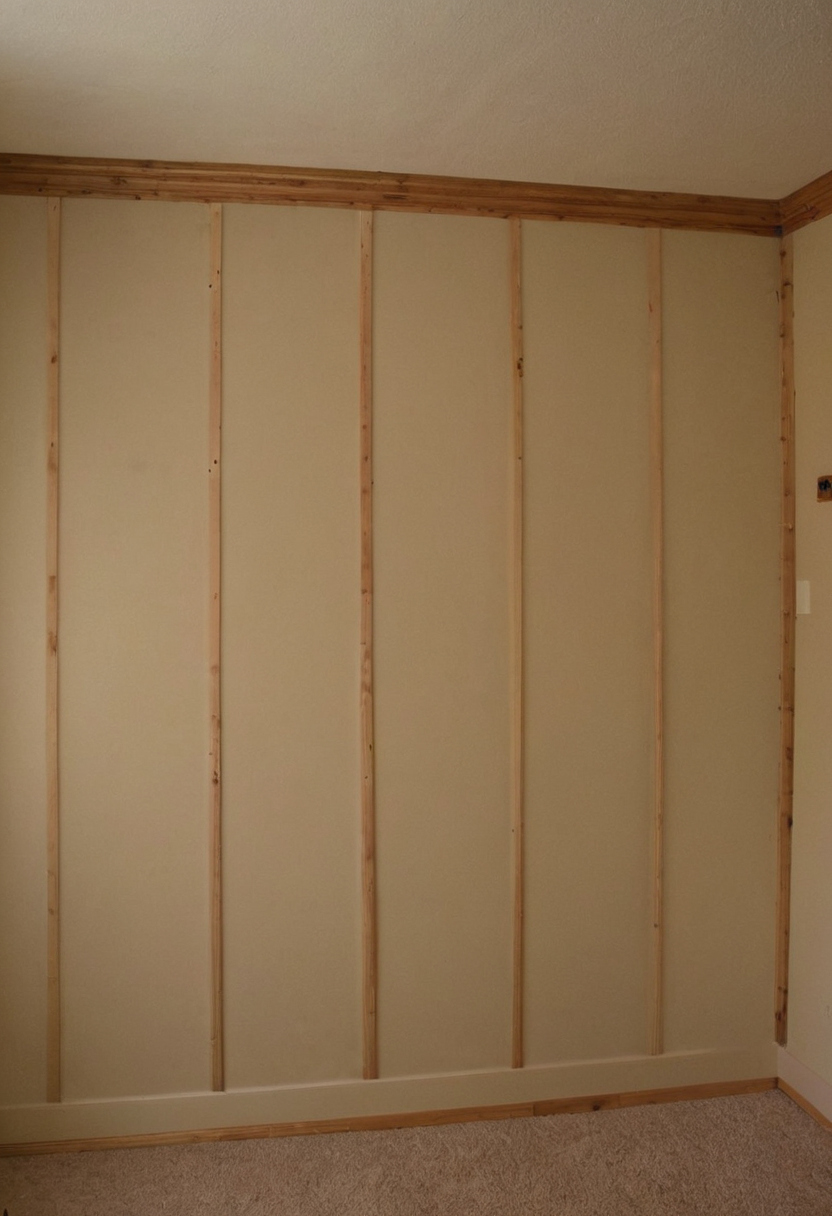
The pattern requires two 14-foot rails and 11 vertical battens. Each batten starts at 91 inches because 96 inches minus two actual 2-1/2-inch rail widths leaves 91 inches before field adjustment.
| Cut-list item | Calculation | Linear feet |
|---|---|---|
| Rails | 2 × 14 feet | 28 |
| Battens | 11 × 91 inches | 83.4 |
| Total with waste | 111.4 × 1.10 | 122.6 |
- Sixteen 8-foot boards provide 128 feet and require spliced rails.
- Thirteen 12-foot boards work if the 24-inch rail closures come from batten offcuts.
- Thirteen 14-foot boards avoid rail seams but leave more batten waste.
- Eight 16-foot boards provide seamless rails and enough stock for 12 battens.
How is equal board-and-batten spacing calculated?
Clear opening equals (168 − 11 × 2.5) ÷ 10 = 14.05 inches. On-center spacing is 16.55 inches. Mark every edge from one reference point rather than stepping a rounded measurement across the wall.
Where should horizontal rail joints land?
Map the studs before choosing board lengths. Center each rail splice over framing or installed backing; otherwise enough linear footage can still produce an unusable cut list. With the cuts settled, should the wall use primed MDF or finger-jointed pine?
How many 1×3 boards does a 14-foot-wide board-and-batten wall require shown with practical context cues.
Should this interior board-and-batten wall use primed MDF or finger-jointed pine?
Primed MDF gives a smooth painted face in a dry room, while finger-jointed pine provides tougher edges where boards need scribing or frequent handling. Price both as actual 3/4-by-2-1/2-inch trim against the same cut list.
Primed MDF suits dry rooms when smooth paintwork is the priority
- Choose MDF for flat walls, crisp joints, and a consistent factory-primed face.
- Seal every sawn end and routed edge with a compatible primer.
- Reject MDF where drywall is damp, soft, stained, loose, or moldy. The EPA advises correcting water problems and drying damp materials promptly.
Finger-jointed pine suits walls where edge durability and field fitting matter
- Choose pine for imperfect corners, field-scribed cuts, and edges likely to be bumped.
- Inspect each board for bow, dents, raised grain, and open finger joints.
- Prime bare cuts and filled holes before painting. For demanding rooms, compare panels for walls by moisture, cleaning, and repair needs.
Neither material repairs failed drywall. Once the stock is chosen, the fastening and receptacle plan comes next.
How should 1×3 battens, rails, and receptacle extensions be installed safely?
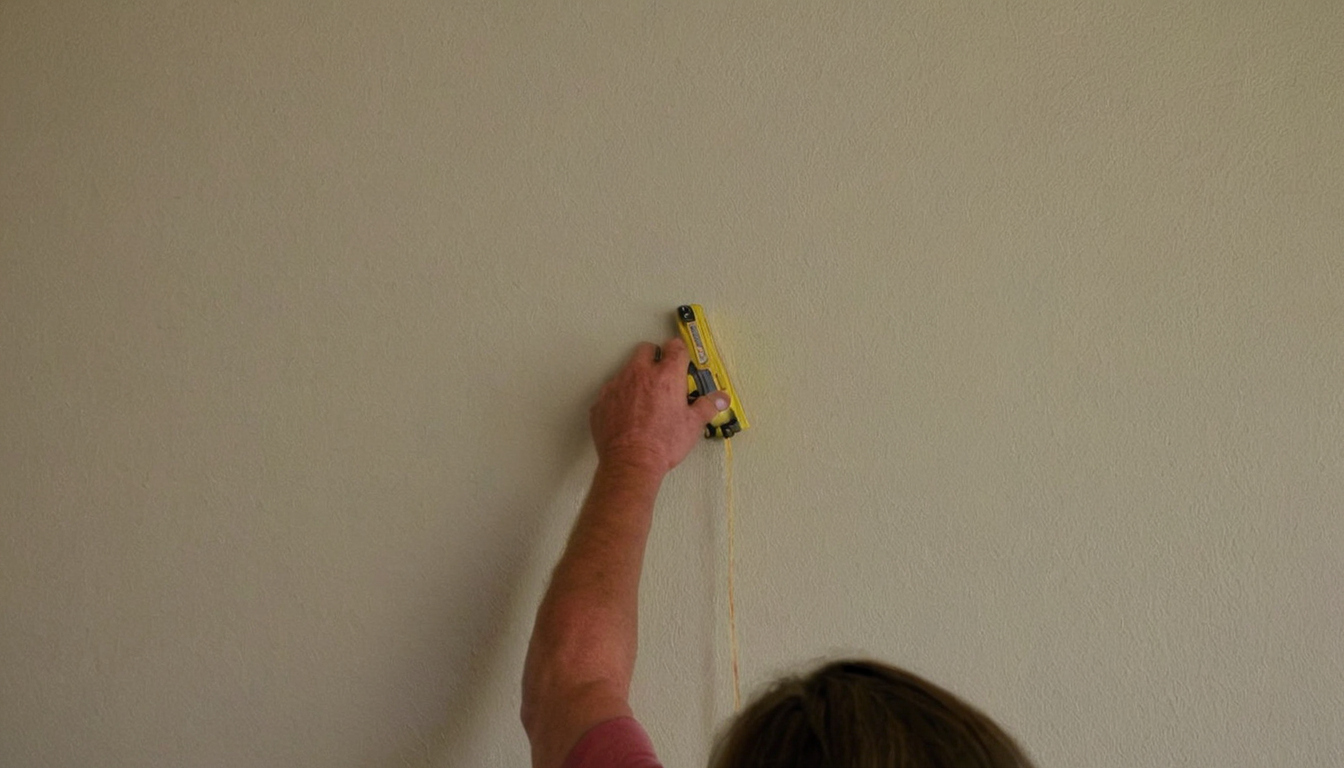
Work from a verified stud map, dry-fit every board, and use construction adhesive compatible with the selected trim and painted drywall. Fasten rails into framing and treat brads outside framing as clamps, not structural anchors.
The fastening plan must distinguish framing connections from adhesive clamping
- Protect the floor, locate studs, remove loose trim, repair drywall, and mark the layout.
- Cut and dry-fit both rails and all 11 battens before opening adhesive.
- Follow the adhesive technical sheet for bead size, working time, cure time, temperature, and substrate limits. Increase ventilation and follow label precautions, as the EPA recommends.
- Use 2-inch 18-gauge brads where 3/4-inch trim crosses 1/2-inch drywall into framing. Budget roughly 24 rail brads, 33 batten brads, five test shots, and 10 percent waste.
Receptacle boxes must be brought forward for the added wall thickness
Shut off power and verify the absence of voltage before removing the cover or device. Ask the local inspector which listed extender, device screws, permit, and finished box position apply. North Carolina law generally requires licensed electrical contracting, subject to statutory exceptions and local conditions.
A dry fit catches wall and corner errors before adhesive is applied
Check level rails, plumb battens, equal openings, supported seams, outlet clearance, bowed boards, and baseboard transitions. Recut errors instead of burying them in caulk. Next, count the finish work.
How much primer, paint, caulk, and sanding does the accent wall require?
The 112-square-foot wall needs about 126 square feet of coverage per coat after exposed trim edges are included. One primer coat plus two paint coats produces roughly 378 square feet of application.
Trim edges and joints must be added to the paint-area calculation
The exposed 3/4-inch edges add about 14 square feet per coat. Allow roughly 225 linear feet of paintable caulk for the board edges, plus filler for nail holes and sanding sheets for the patched trim.
Finish compatibility matters more than choosing every product from one brand
Check product instructions for adhesion over painted drywall, cut MDF or bare pine, filler, and cured caulk. Buy a gallon each of primer and paint only when the stated coverage supports the calculation. Include a brush, roller covers, liners, masking supplies, gloves, and floor protection.
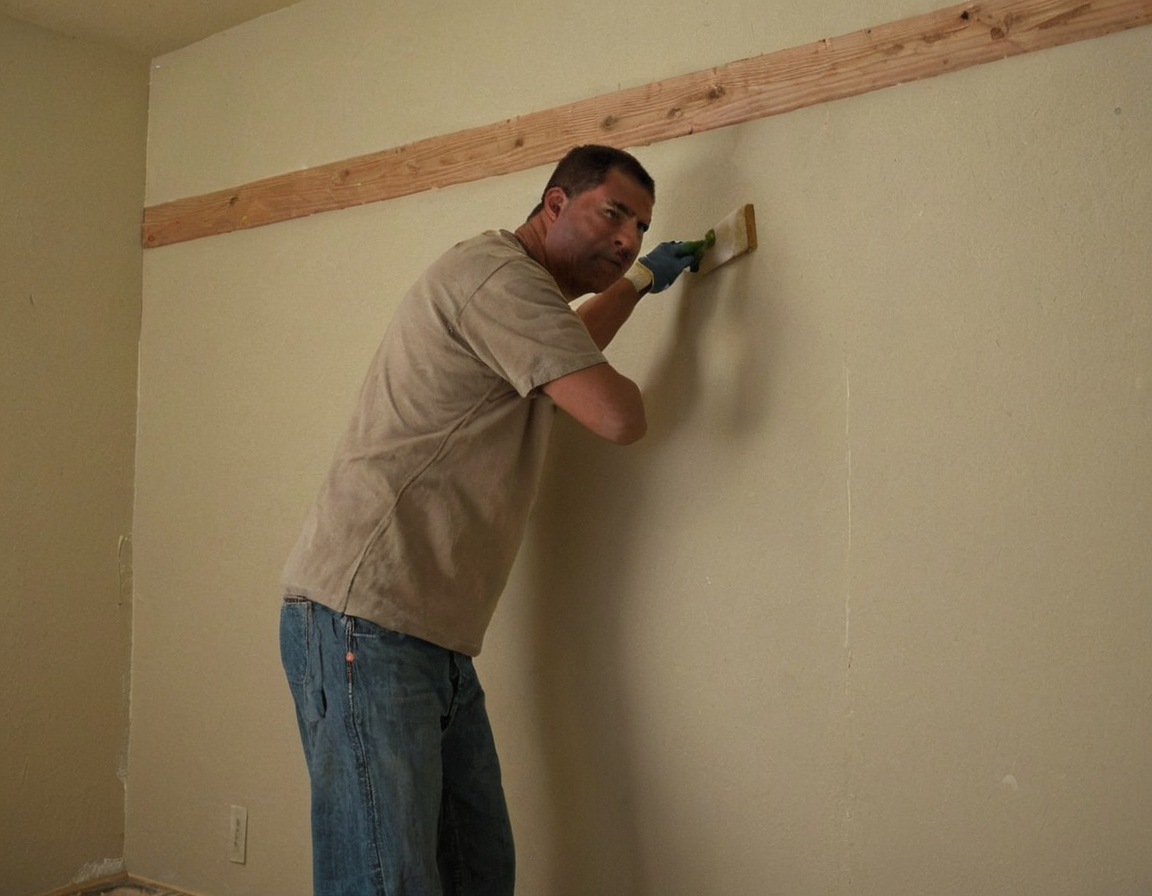
How much primer, paint, caulk, and sanding does the accent wall require shown with practical context cues.
Those package quantities can now be entered beside local prices and contractor bids.
What does the 14-foot board-and-batten wall cost as a DIY project or contractor job?
A defensible total requires dated local retail prices and two written Charlotte-area quotes for identical work. Since those prices were not supplied, the honest answer is a fill-in bid ledger rather than an invented dollar figure.
The DIY total changes most when tools must be bought
| Item | Calculation or package | Quantity bought | Quantity consumed | Low case | High case |
|---|---|---|---|---|---|
| 1×3 trim | Choose one cut-list option | 8 to 16 boards | 111.4 linear feet | Enter MDF price | Enter pine price |
| 18-gauge brads | Compatible 2-inch box | 1 box | About 69 including waste | Local price | Local price |
| Adhesive and caulk | Full tubes | Per label coverage | Measured beads | Local price | Local price |
| Primer and paint | 1 primer coat; 2 paint coats | Typically 1 gallon each if coverage allows | 378 application sq. ft. | Local price | Local price |
| Tools and closeout | Nailer, saw, tax, delivery, disposal | Owned, rented, or bought | Project share | Owned-tool case | Purchase case |
Contractor quotes must match the same finish scope
Each quote should include 11 battens, two rails, outlet scope, labor, materials, primer, two paint coats, cleanup, tax, markup, schedule, warranty, and exclusions. Paints can emit organic compounds during use and storage, according to the EPA indoor-air guidance. Federal architectural-coating VOC standards are established under 40 CFR Part 59, Subpart D, while product labels and stricter state rules still need checking.
Cost per wall and cost per square foot should both be labeled carefully
Divide a complete total by 112 square feet, but do not scale that figure blindly. Minimum charges, outlets, corners, trim density, and finish standards change the rate.
When is this board-and-batten accent wall a sensible DIY job?
The wall is a sensible DIY project when the drywall is sound, corners are simple, framing is accessible, and the receptacle needs only an approved depth correction. Hire uncertain wiring, box relocation, extensive repairs, crooked transitions, or sprayed finishing.
A capable DIYer should already handle a miter saw, 18-gauge brad nailer, stud finder, level, and ladder safely. Plan separate visits for filling, sanding, caulking, priming, and two finish coats according to label drying times.