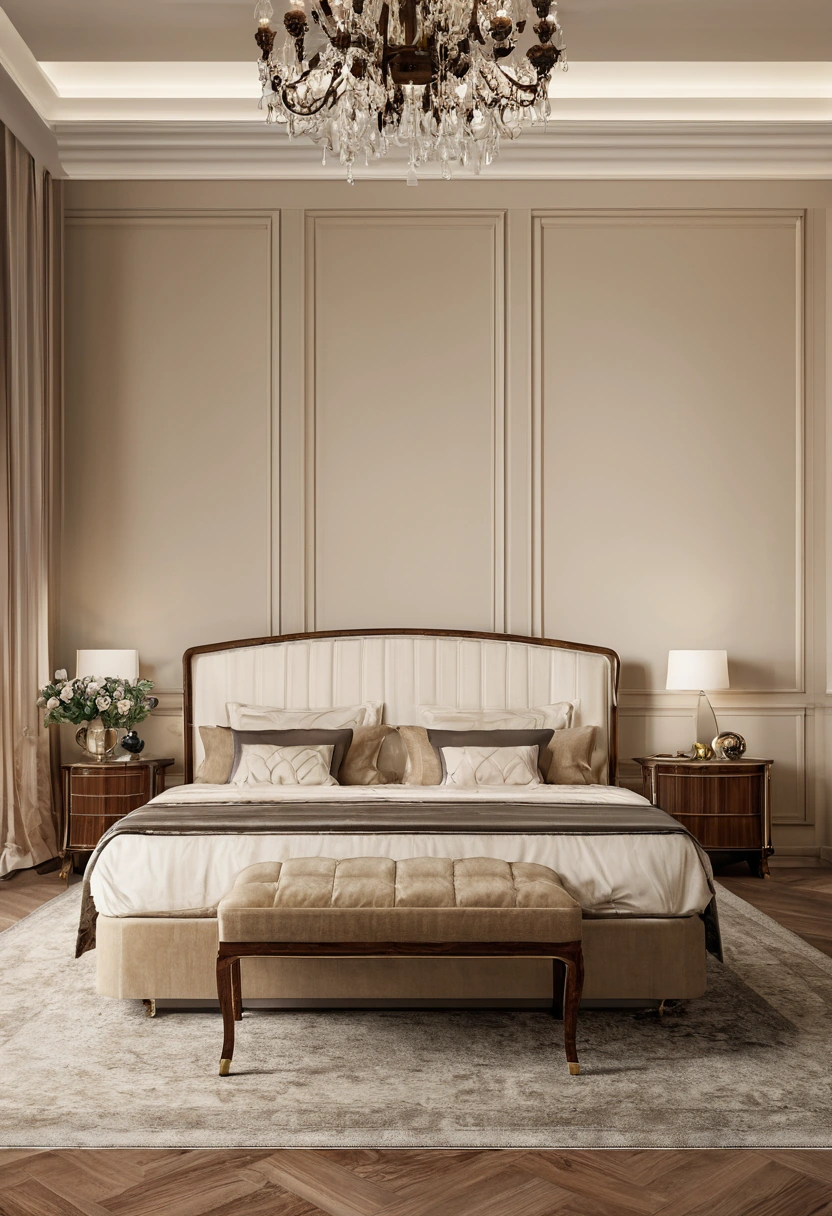
A classic bedroom can accommodate a substantial headboard and still feel easy to use when the bed, bedside tables, doors, and walking routes are measured together. Modenese Furniture publishes classic bedroom collections that include beds and bedside storage. Choose the pieces only after checking their fit in the actual room, with doors, drawers, and people included.
Room dimensions alone can mislead. A plan may show enough floor area for a large bed while a hinged wardrobe door occupies the route to one side. A nightstand may fit between the mattress and the wall yet leave no space to open a drawer. The following method uses the finished room and the exact furniture specifications, not a universal bedroom size that every household is expected to follow.
What must the bedroom survey measure before furniture is selected?
A bedroom survey needs finished wall-to-wall dimensions, ceiling height, door positions and swings, window locations, radiators, outlets, and the locations of built-in storage. The survey also needs a note of trim that projects into the room. Measuring only the distance between bare walls can produce an attractive drawing that fails during delivery or daily use.
Start with a simple plan at one consistent scale. Record each wall length separately rather than assuming opposite walls are equal. Mark the bed wall’s clear width between door trim, windows, or built-ins. Measure the height of window sills and the projection of radiators if furniture could sit nearby. A projecting baseboard or wall panel matters when a dresser must stand flush enough for a drawer to work.
Delivery belongs in the same survey. A bed frame may be assembled from separate components, but a headboard or wardrobe panel still has to pass through the entrance, hallway turns, elevator, and bedroom door. Ask the supplier for the largest packed component and its delivery orientation before approving an item. A room that holds the finished item may not admit the largest component.
How should the bed be placed before bedside tables are added?
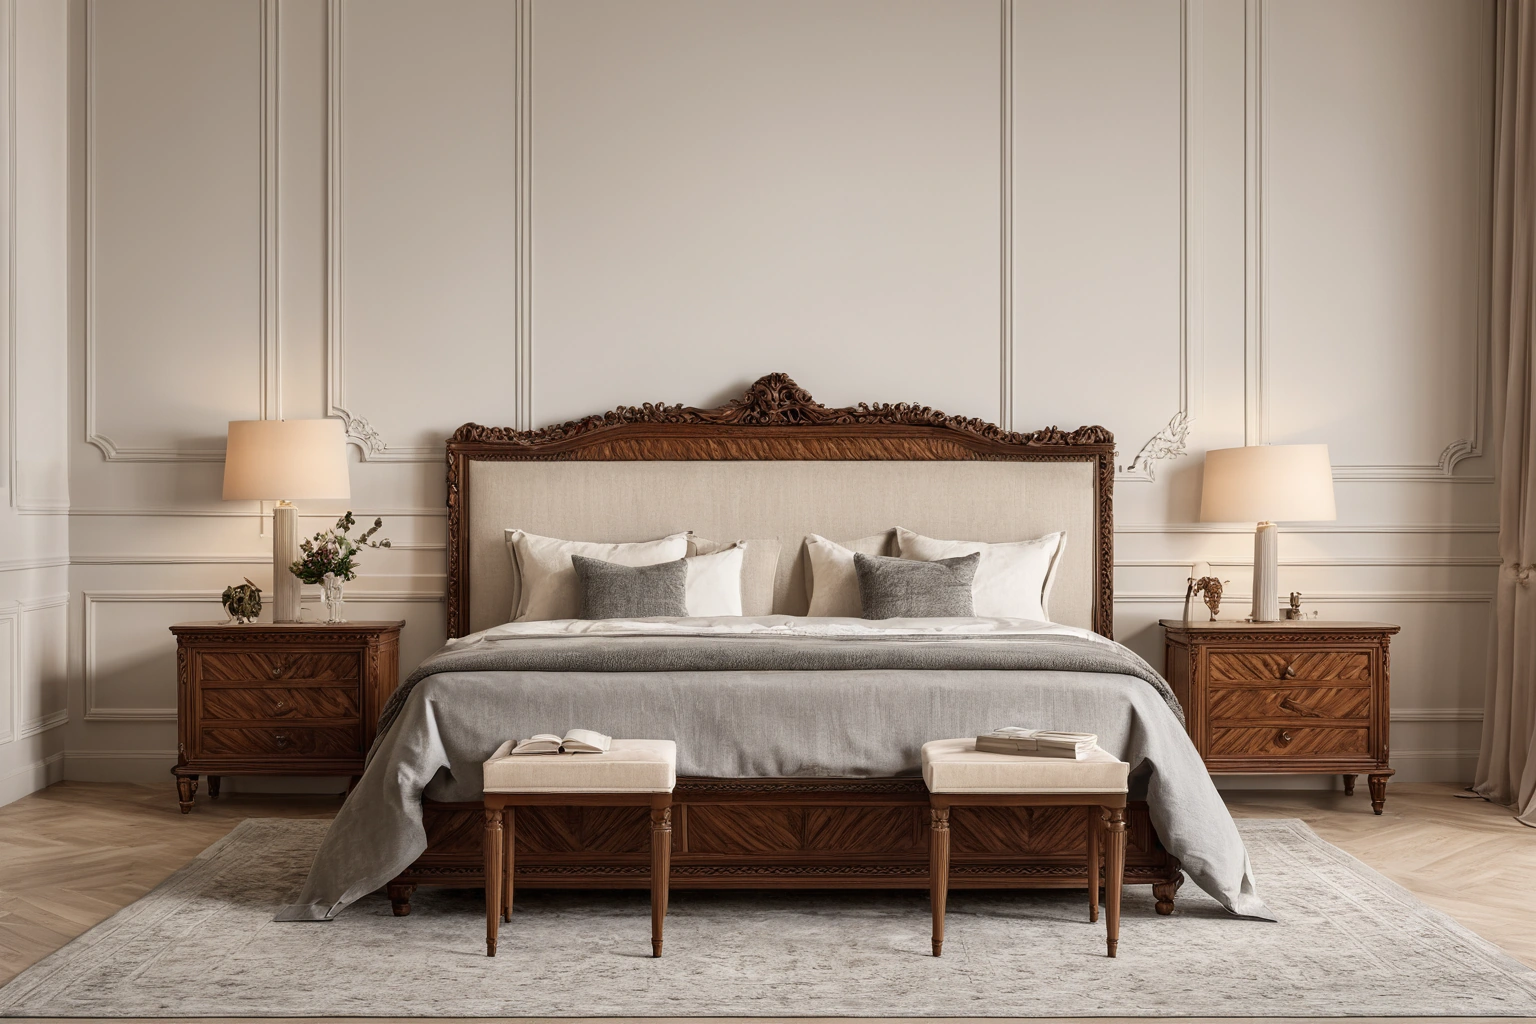
Place the bed using its actual overall width and length, including the frame and headboard, then trace a walkable path from the entrance to both sleeping positions and to storage. Mattress size is not always the outside size of the furniture. A carved frame or upholstered side can extend beyond the mattress, so the manufacturer drawing should govern the plan.
Use paper cutouts or movable shapes in a drawing program at the same scale as the room. First test the bed centered on the intended wall. Then test an offset position if a door or window makes the centered arrangement impractical. Symmetry can organize a classic room, but symmetry should not close one person’s route to the bed. The better plan may place storage on one side and leave the other side more open.
For a household with mobility needs, a code requirement may apply to a particular accessible building or room. The U.S. Access Board’s standards for certain accessible sleeping rooms call for clear floor space on each side of a bed. The U.S. Access Board’s general clear-floor-space standard describes a minimum area of 30 inches by 48 inches for a stationary wheelchair user. Those figures are legal design criteria in the settings covered by the standard; they are not a blanket rule for every private bedroom. A household should plan around its own users and any applicable local requirements.
How much room do bedside tables actually use?
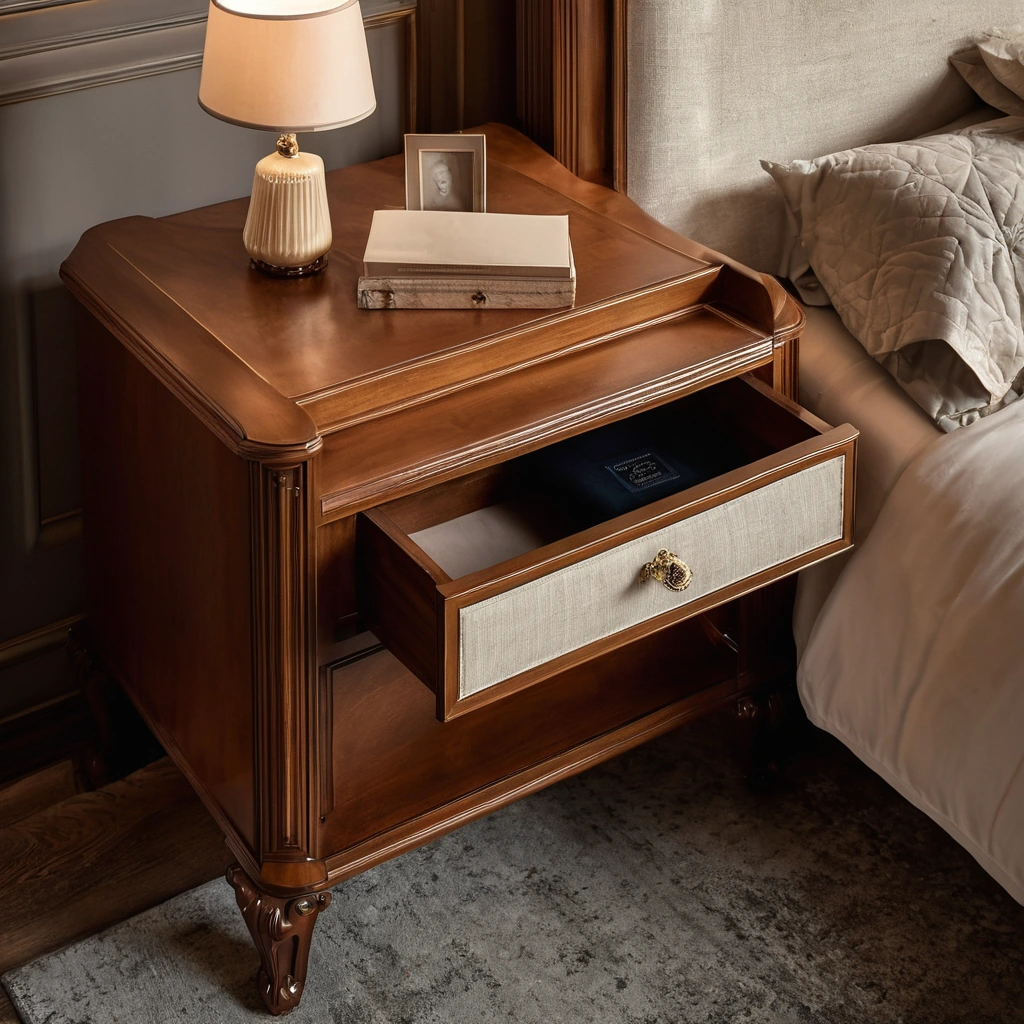
A bedside table uses its footprint, its drawer or door travel, and the standing area needed by the person who reaches it. A table can appear to fit on a plan even when its drawer strikes the bed frame or a nearby wardrobe. The survey should therefore include both closed and open positions for every moving part.
Compare the height of each bedside surface with the top of the actual mattress and bedding. A table that looks correctly proportioned in a catalog may be awkward to use beside a very high or low bed. Consider where a lamp, water glass, glasses, and charging lead will sit. An outlet hidden behind a wide carved headboard may be difficult to reach; an extension cord crossing a path creates another problem. Mark outlet positions before committing to a symmetrical pair.
The pair need not be identical when the users have different needs. One person may prefer a drawer; another may need an open shelf or more clear floor area. Matching finish, height, or visual mass can maintain a composed appearance without forcing the same storage arrangement on both sides. The distinction matters most in a compact room, where every closed door and open drawer competes for the same floor space.
| Item | Dimension to request | Use on the plan |
|---|---|---|
| Bed | Overall width, length, and headboard height | Draw the outside frame, not only the mattress. |
| Bedside table | Footprint and full drawer travel | Check access with the drawer open. |
| Wardrobe | Footprint and door swing or sliding overlap | Preserve the route in front of storage. |
| Dresser | Depth and open-drawer projection | Check the crossing route to the bed. |
| Delivery part | Largest packaged dimension | Check doors, elevator, and turns. |
Which door movements can invalidate an otherwise good plan?
The bedroom entrance, closet doors, drawers, and any bathroom door must be drawn in the positions in which people use them. A floor plan that shows only closed furniture hides conflicts at exactly the moments a room must work. Test each movement while a person stands nearby, rather than testing empty rectangles.
Begin at the entrance. Can a person enter while another person stands at a dresser? Can a wardrobe door open when a bedside drawer is open? Can bed linen be changed without pushing a heavy table away each time? The questions sound ordinary because they are ordinary. A bedroom is used in repeated short movements, and a small obstruction becomes noticeable when it recurs every morning.
Do not borrow accessibility dimensions without their context. The U.S. Department of Justice’s accessible-route guidance describes routes at least 36 inches wide in covered public facilities and warns that furniture can block them. Private dwellings and local housing rules are different contexts. The planning lesson remains useful: measure the clear route after the furniture is placed, and check the route against the needs of the people who will use the room.
How can a classic bedroom remain balanced without forcing symmetry?
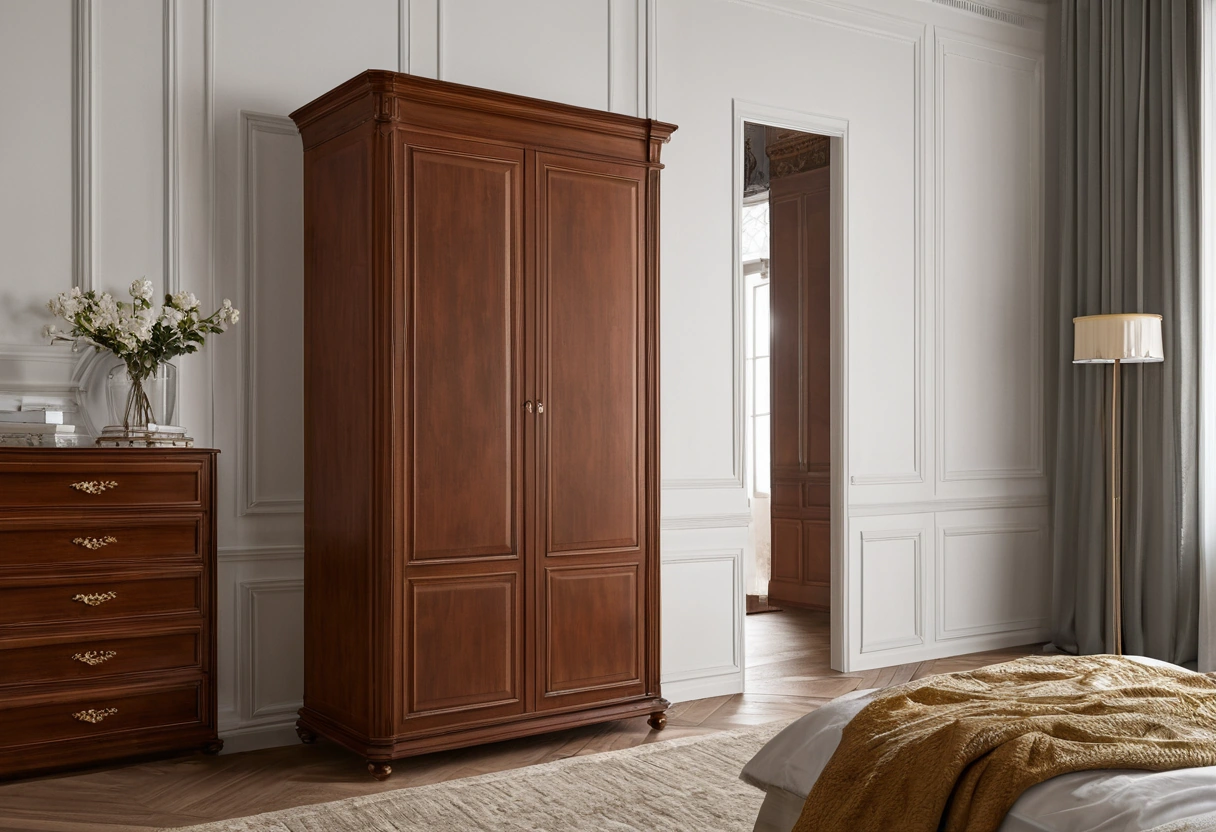
Balance comes from relationships among scale, height, light, and empty floor, not from mirroring every object. A broad headboard can anchor a wall even if the bedside storage differs. A tall wardrobe may need a quieter dresser opposite it so that the room does not feel crowded. The plan should show both objects and the free space that allows their details to be seen.
Consider the view from the entrance first. If the bed is the visual center, leave enough wall around the headboard to see its outline. If a window is the room’s strongest feature, avoid placing tall furniture where it blocks the window or an important ventilation path. A classic finish with carving or reflective details can also look different in direct light than in a catalog photograph. Samples and a measured elevation help more than adding another decorative object to compensate for a cramped plan.
The manufacturer’s bed category shows why the exact model matters: classic beds vary in headboard form and surrounding frame. Treat a product image as a design reference and a dimensioned drawing as the installation reference. The plan should carry a note when a measurement is still awaiting supplier confirmation, rather than filling the gap with a guess.
What is the last check before an order is released?
The last check is a walk through the proposed layout with all movable parts shown at their largest operating position. Compare the room survey, selected model drawings, and delivery path. Confirm the bed’s outside size, the bedside surfaces, door swings, electrical access, and any user-specific mobility needs. Each unresolved dimension should be written on the order review, not left to an installer to discover.
A classic bedroom is successful when its furniture can be used without daily negotiation. That standard permits ornament and substantial forms. It simply asks the ornament to live within a measured room, with safe paths, reachable storage, and a bed that can be made, entered, and left comfortably.